Drawings you can hand straight to a builder
Cabins, cottages, farmhouses and barndominiums, drawn for owner-builders. Every set downloads the moment you pay, in PDF and editable CAD.
Six plans, most requested
 Hilltop House
4 bed · 3 bath · 35 x 354 bed · 3 bath · 35 x 35$97502
 Modern Cabin with Loft
2 bed · 1 bath · 897 sq ft2 bed · 1 bath · 897 sq ft$89503
 Barndominium with Garage
3 bed · 2 bath · 1,635 sq ft3 bed · 2 bath · 1,635 sq ft$1,02004
 Small Cottage with Loft
2 bed · 2 bath · 18 x 282 bed · 2 bath · 18 x 28$93505
 30 x 30 Modern Cottage
2 bed · 1 bath · 900 sq ft2 bed · 1 bath · 900 sq ft$93506
 Tiny Cabin with Loft
2 bed · 483 sq ft2 bed · 483 sq ft$895
Start from the footprint
Know your lot or your budget? Go straight to the plans that fit it.
Under 800 sq ft
Tiny homes, guest houses and compact cabins that keep the budget small.
Open collection02 / Medium800 to 1,200 sq ft
Two and three bedroom layouts sized for a first home or a retirement build.
Open collection03 / Family1,200 to 2,000+ sq ft
Room for an office, a mudroom and storage that is not an afterthought.
Open collectionFour shapes of home


A construction set, not a sketch
- Dimensioned floor plans
- Exterior elevations and sections
- Foundation and slab layout
- Framing details
- Electrical and plumbing layouts
- Door and window schedule
- Material list
- Print-ready PDF plus editable CAD
Three steps, no sales call
Choose a plan
Filter by size or style and compare layouts side by side.
Download the set
Check out on Home Plan DIY and get your files right away.
Hand it to your builder
Print the PDFs, share the CAD file, get your permit and bids moving.
Before you pick a plan
Short reads on cost, layout and the decisions that are hard to undo once the slab is poured.
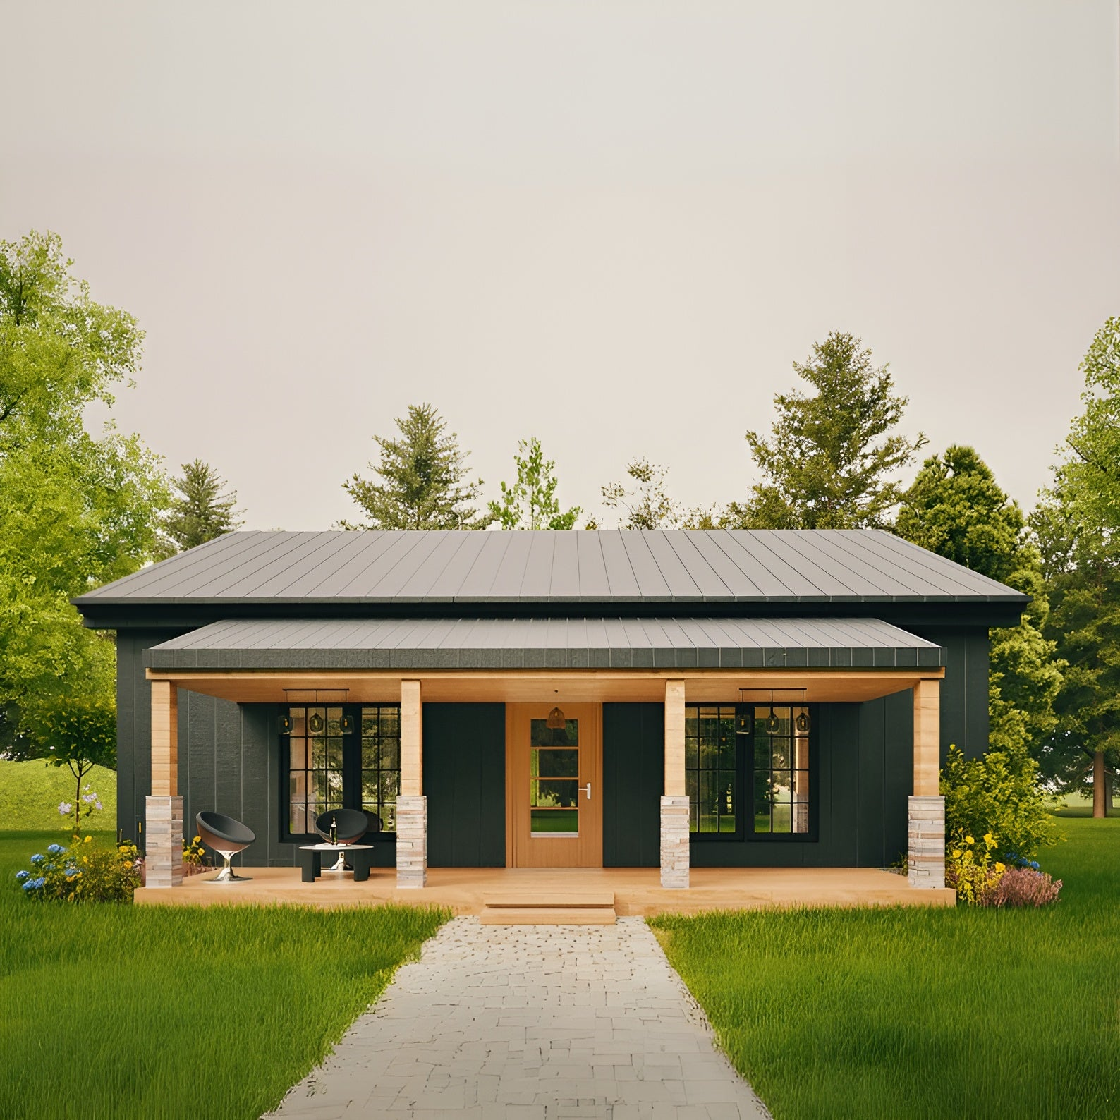
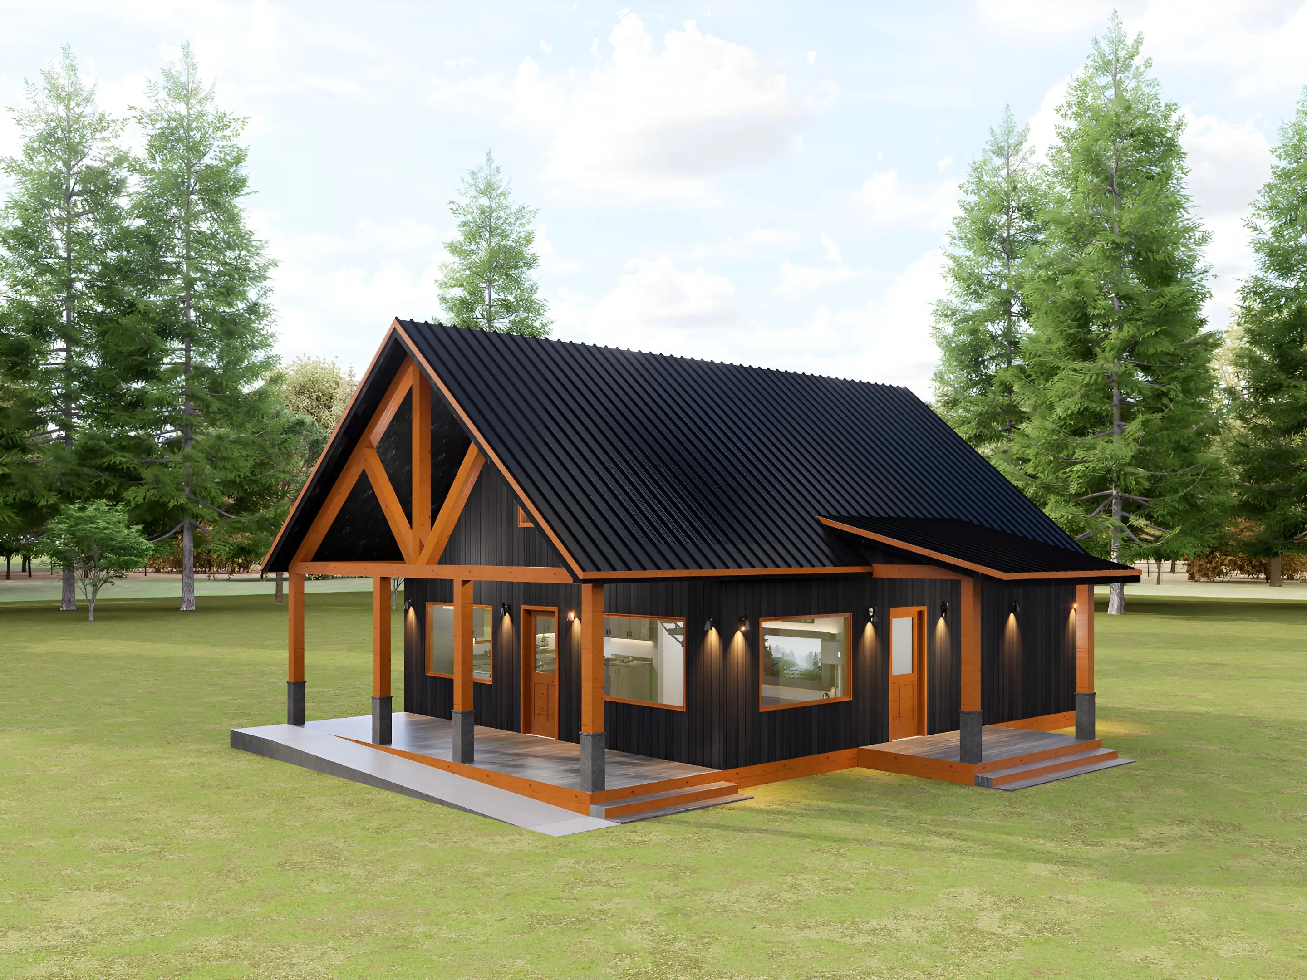
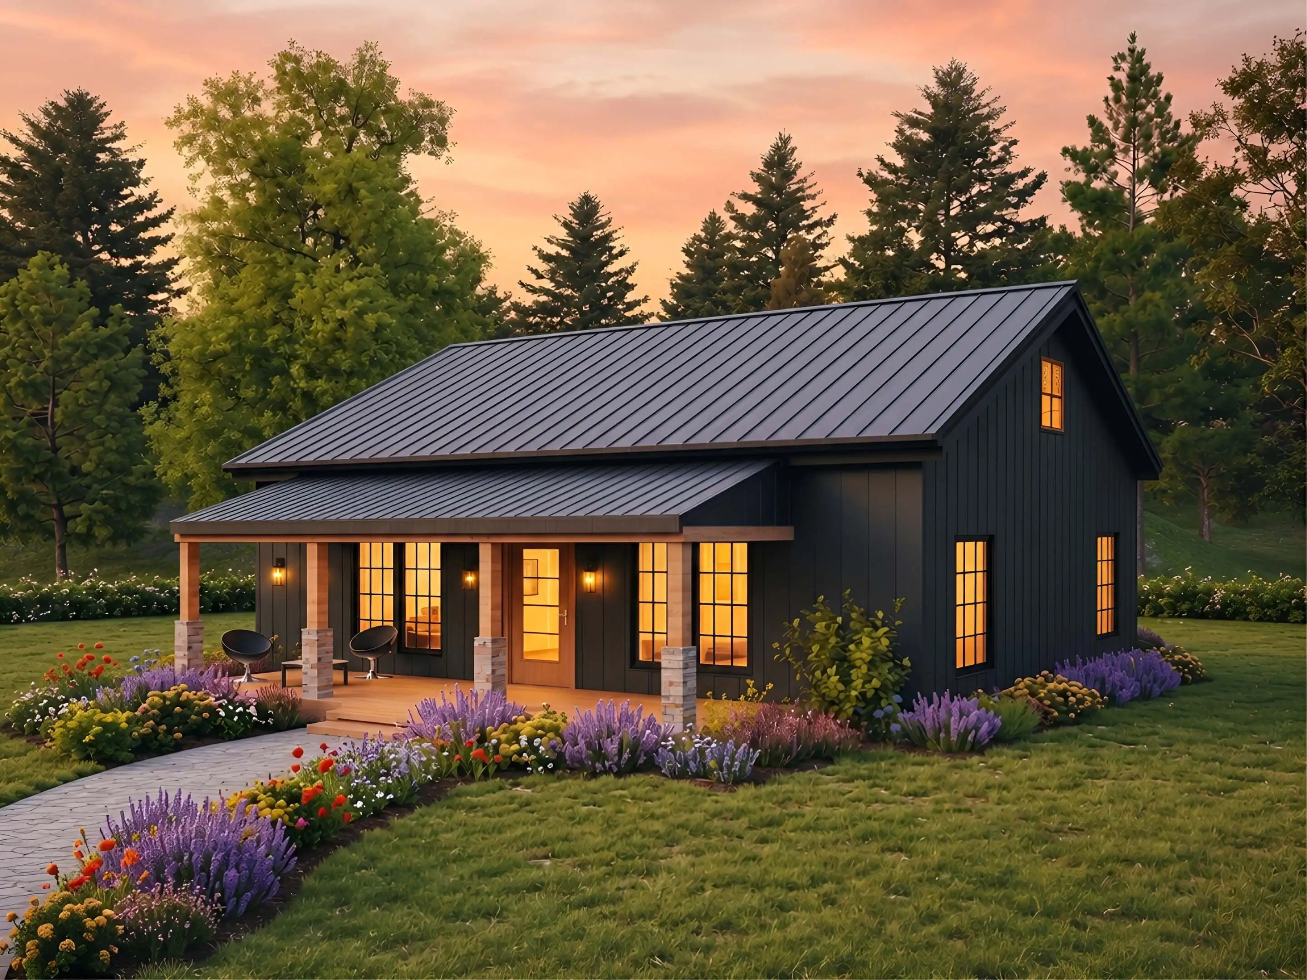

Find your floor plan
Every plan, with sizes and prices, lives on Home Plan DIY.
Browse house plans